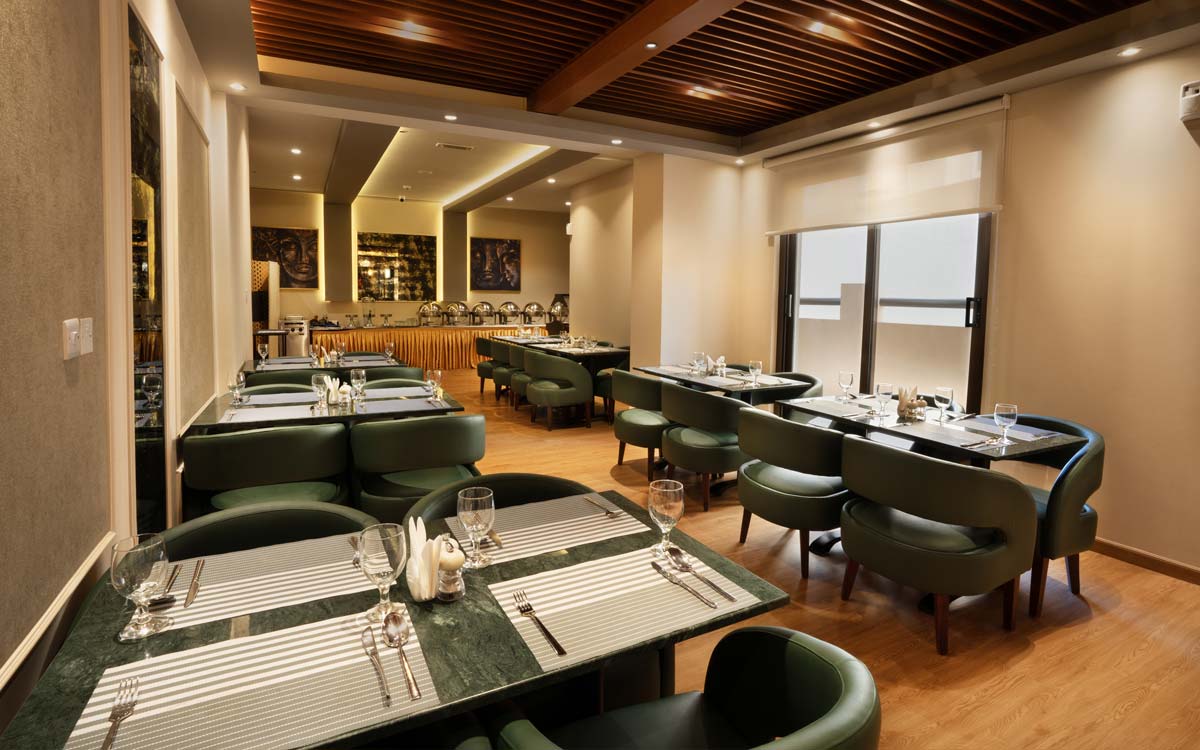
Restaurant Interior Design
Interior concepts, seating layouts, lighting direction and finishes that help restaurants feel welcoming, efficient and brand-aligned.


Restaurants, cafés, bars and lounges need interiors that create atmosphere while supporting smooth service. Binary Design Studio develops F&B interiors in Dubai with attention to guest journey, seating flow, lighting, materials, brand identity and operational practicality.
From concept design and layout planning to finishes, furniture, joinery, authority approval support, fit-out coordination and handover, we help create F&B spaces that feel distinctive, efficient and ready for real-world use.
Interior concepts, seating layouts, lighting direction and finishes that help restaurants feel welcoming, efficient and brand-aligned.
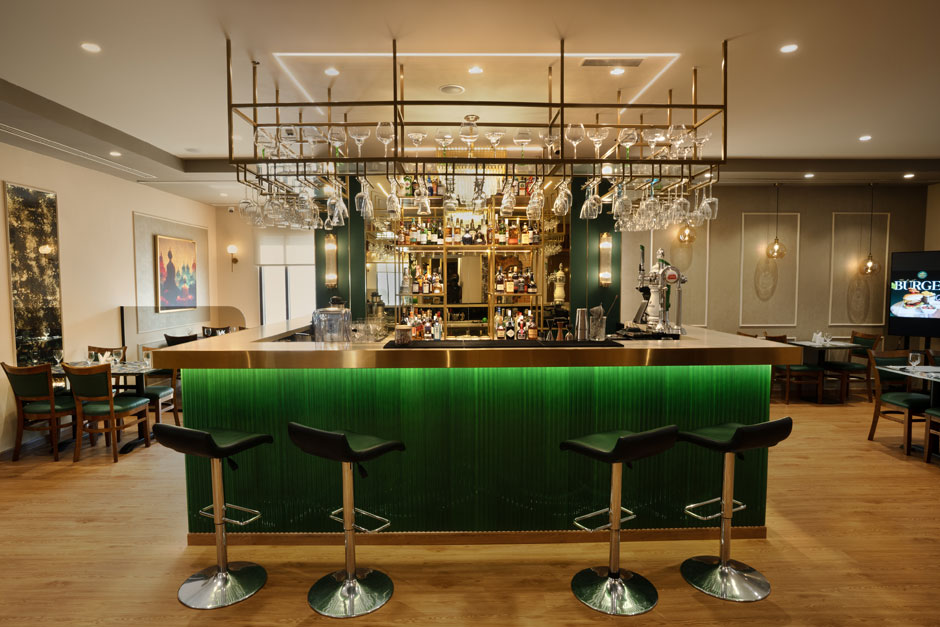
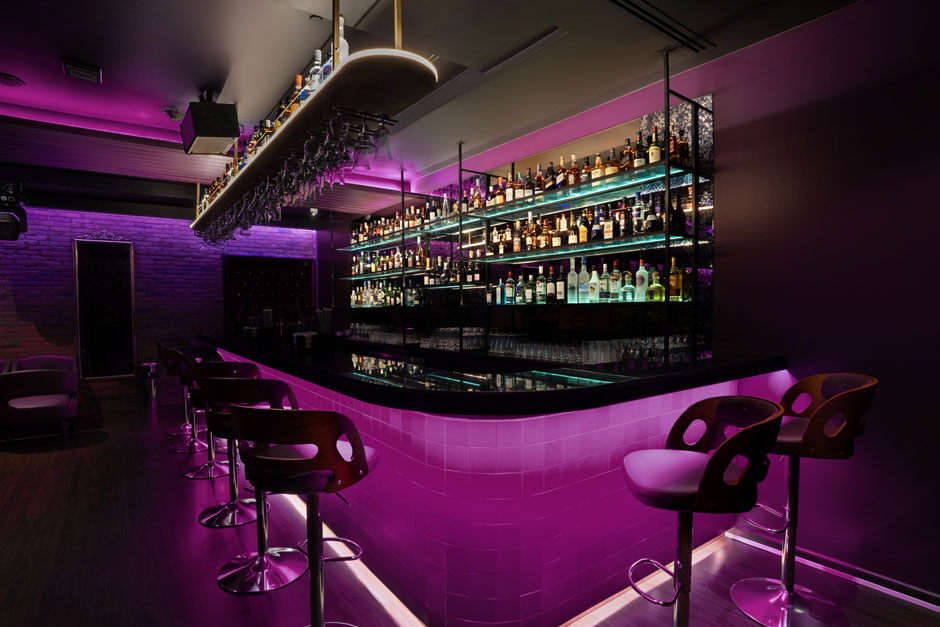
Atmosphere-led design for lounges and bars, balancing mood, materials, lighting, circulation and guest comfort.
Layouts that consider arrival, seating, service routes, table spacing, waiting areas and the relationship between front-of-house and back-of-house.
Selection and coordination of finishes, furniture, lighting, fixtures and joinery that support both visual impact and daily durability.
Coordination of site works, MEP requirements, joinery, contractor communication and execution details for restaurant and lounge fit-outs.
Support with drawings, documentation and submissions required for F&B interior and fit-out approvals, depending on project scope and location.
Explore selected project work related to this category, or view the full portfolio for more interior design and fit-out examples.
Tell us about your F&B concept, brand and operational needs. Binary Design Studio can help turn the idea into a practical, memorable interior.