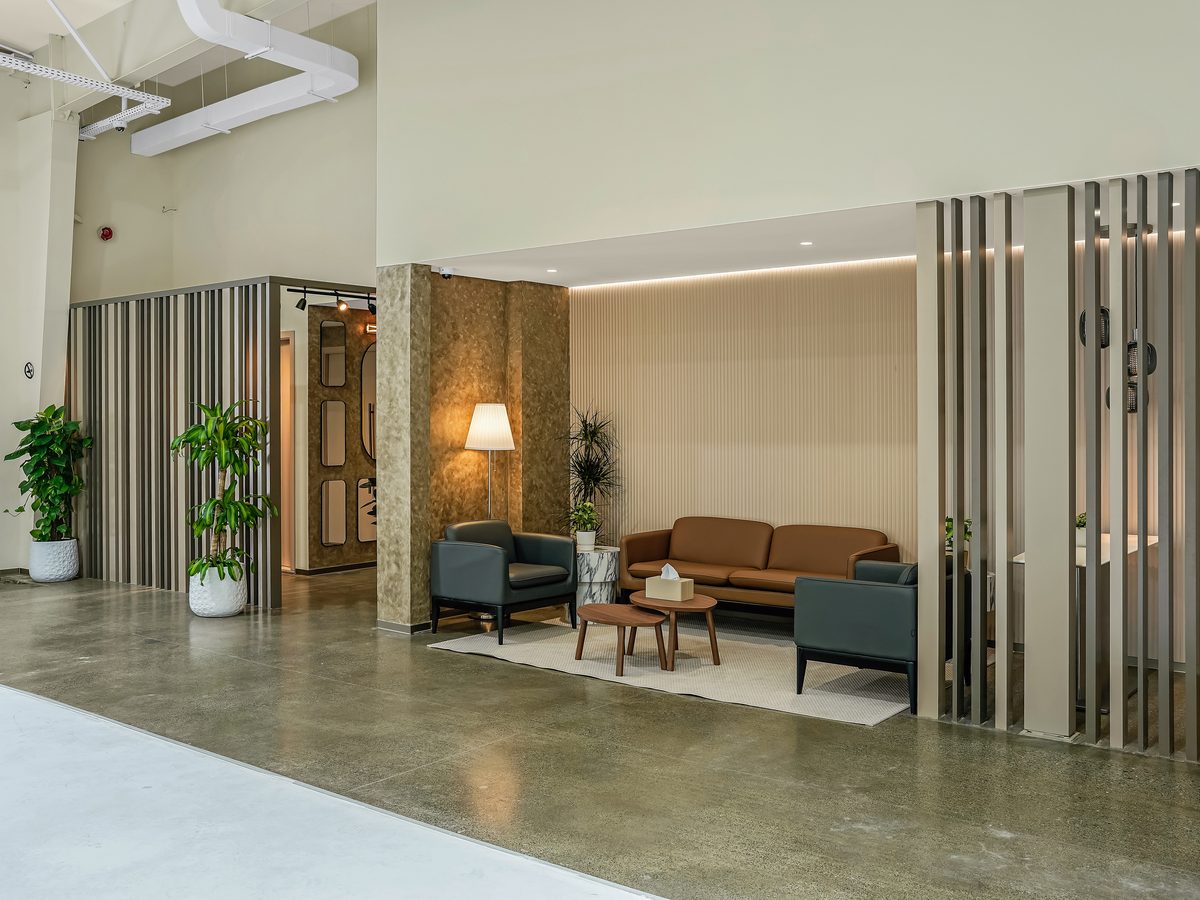
Office Interior Design
Workspace layouts and interior concepts that support productivity, collaboration, private work, client meetings and everyday operations.


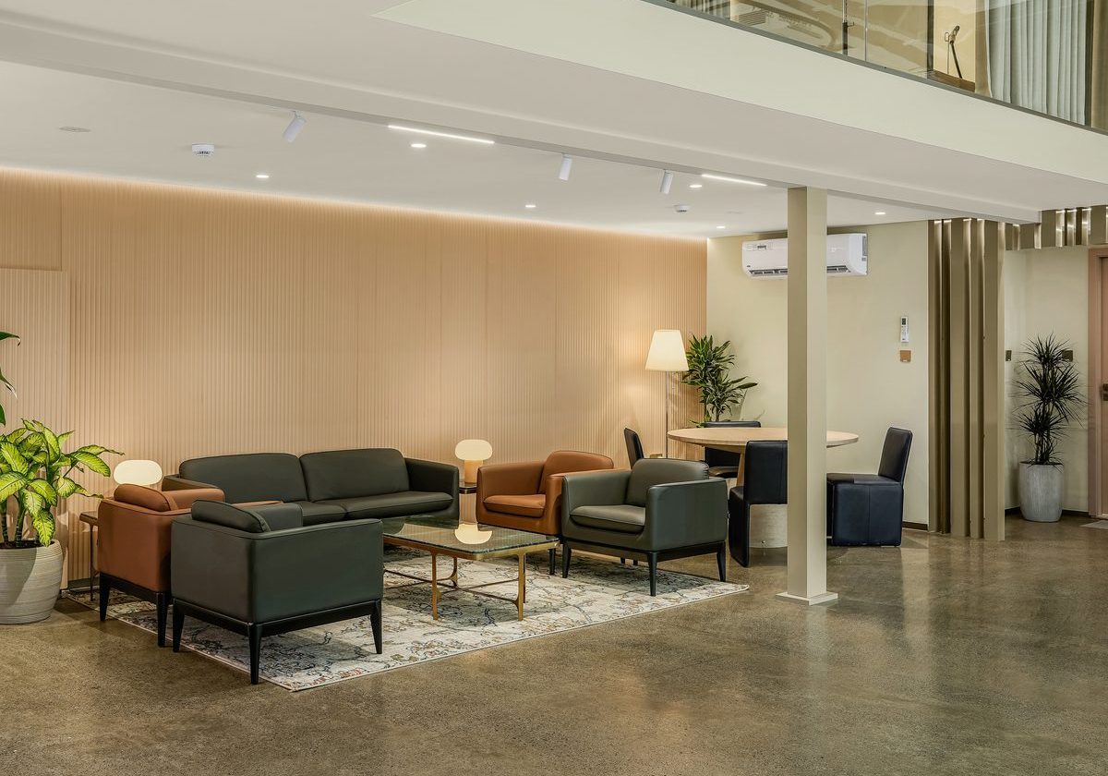
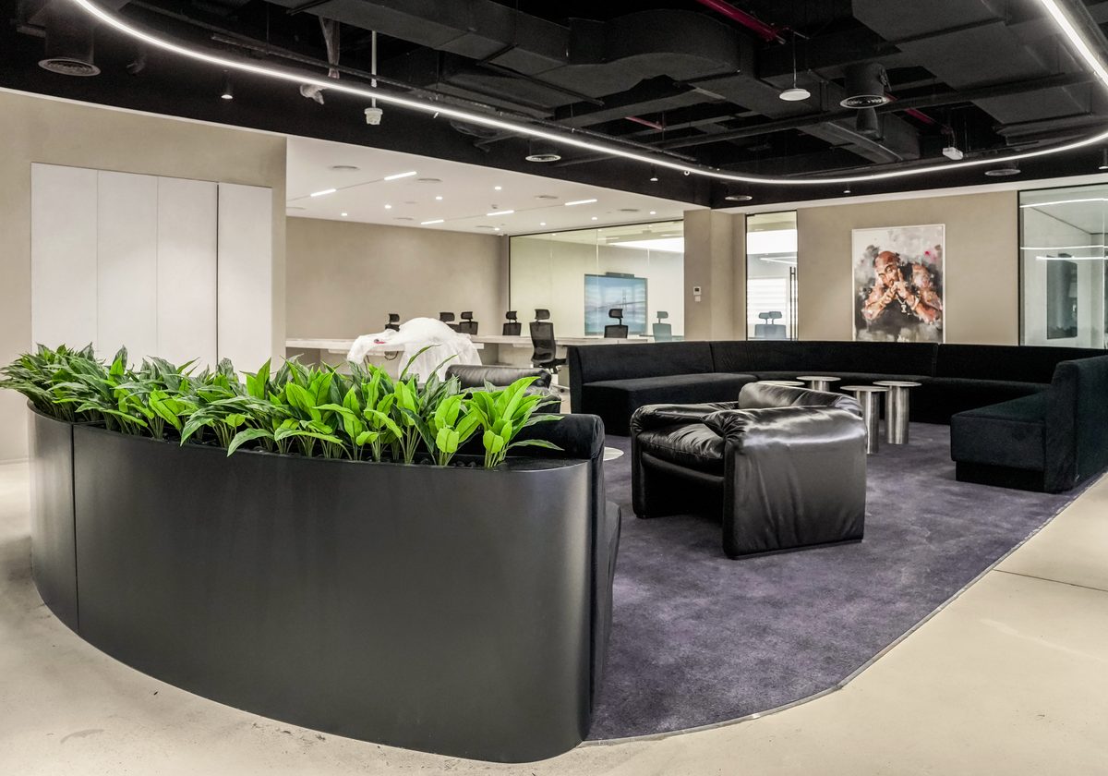
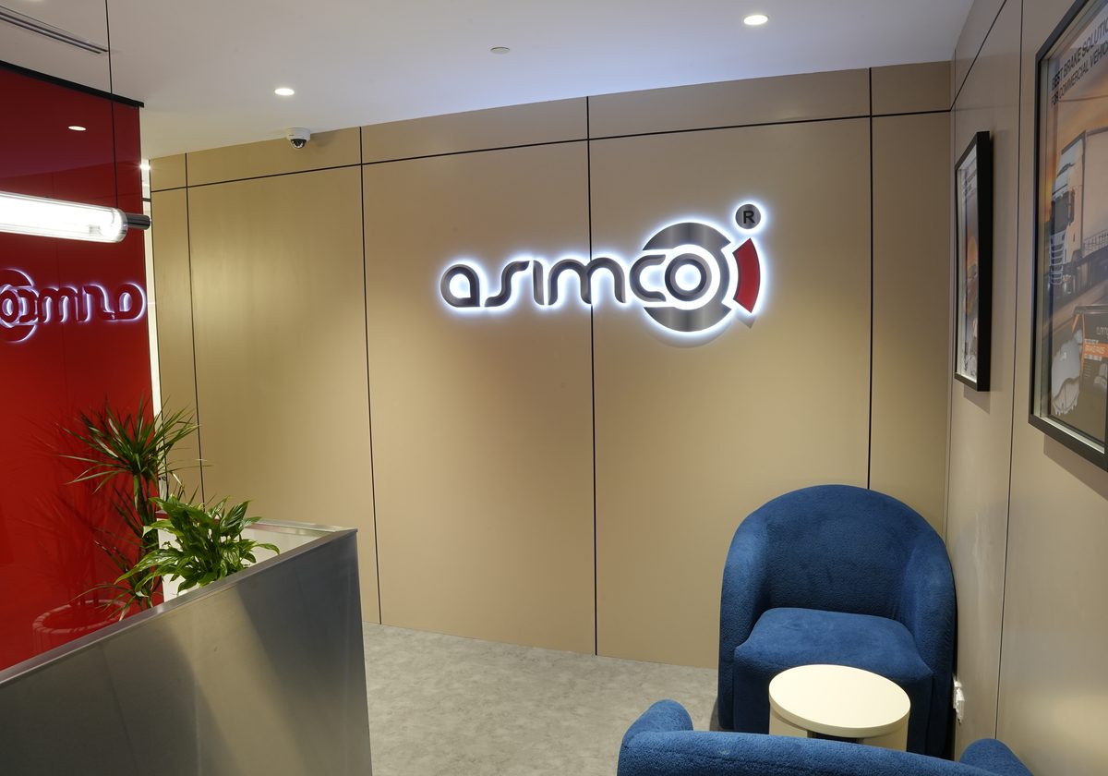
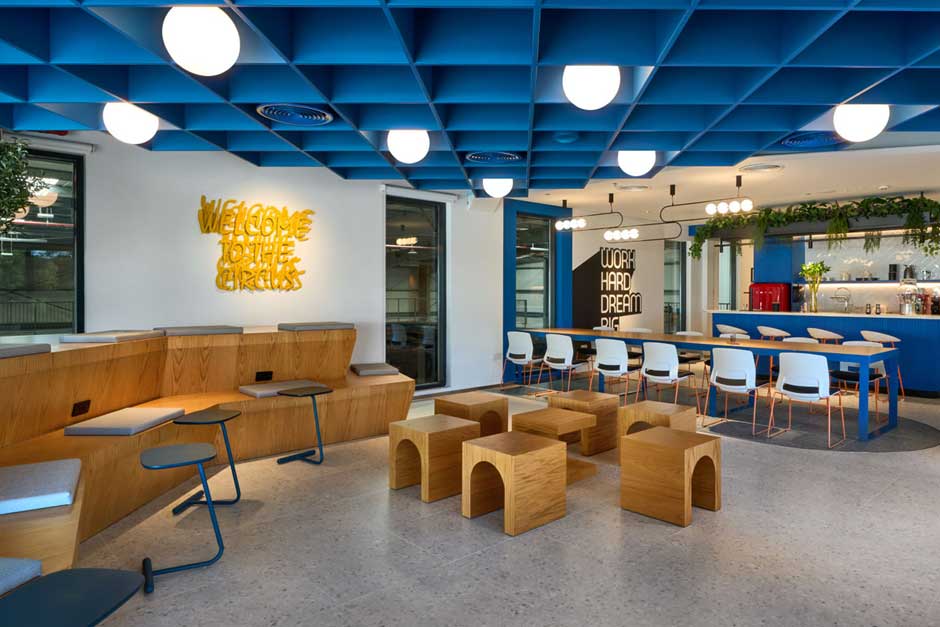
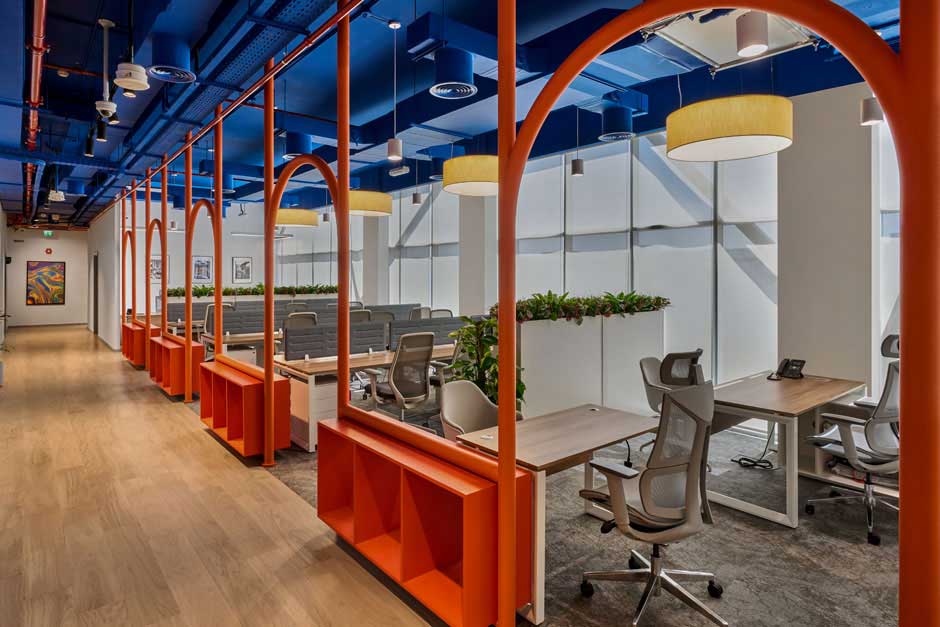
A commercial interior needs to do more than look professional. It must support daily operations, team movement, technical requirements, client experience and the character of the business. Binary Design Studio creates commercial interiors in Dubai that balance function, finish and brand presence.
Our work covers offices, studios and commercial workspaces, with support across space planning, design development, authority approval coordination, MEP integration, joinery, furniture, fit-out works and project management.
Workspace layouts and interior concepts that support productivity, collaboration, private work, client meetings and everyday operations.
Design and fit-out coordination for commercial spaces with specific technical, acoustic, storage, lighting or operational requirements.
Planning that considers workflow, circulation, team capacity, reception areas, meeting rooms, storage and future flexibility.
Coordination of MEP requirements, custom joinery, materials, finishes and technical details needed for a functional commercial interior.
Preparation and coordination of drawings and documentation for commercial fit-out approvals, depending on the building, landlord and authority requirements.
Clear coordination across timelines, suppliers, contractors and site progress to keep commercial fit-out delivery organised.
Explore selected project work related to this category, or view the full portfolio for more interior design and fit-out examples.
Share your business requirements, space type and project timeline. Binary Design Studio can help shape a practical and refined commercial interior.